Open concept kitchen and wall removal across Tampa Bay
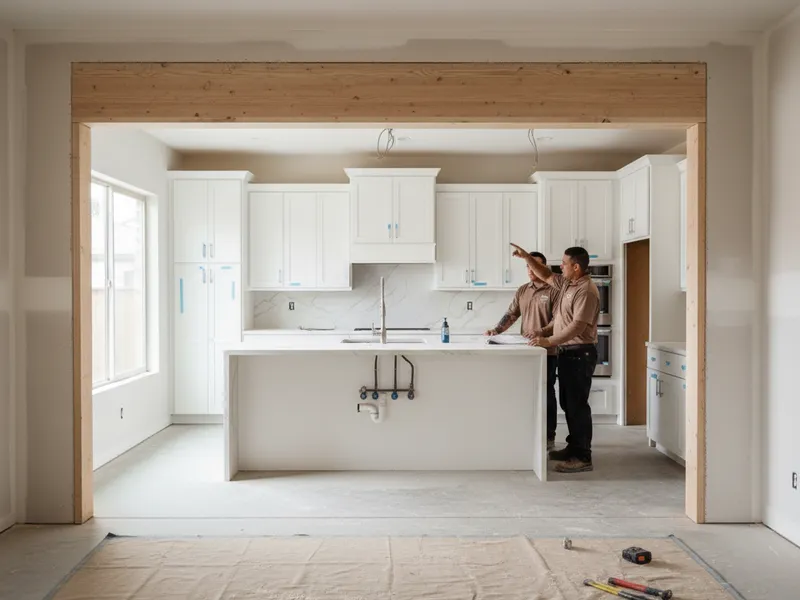
The single biggest change you can make to a closed-off Tampa Bay kitchen is to take out the wall between it and the living room. We handle the demo, the structural check, the header or beam where the wall was load-bearing, the new drywall finish, and the floor patch so the open kitchen reads as one room with the rest of the house.
What's included in this service?
- Wall type check (load-bearing vs. partition) and structural review with the engineer of record
- Permit pulling with the City of Tampa or your local Tampa Bay jurisdiction
- Demo, debris haul-off, and dust containment with plastic and a HEPA air scrubber
- LVL beam, flush header, or dropped header install with proper bearing points
- New drywall, tape, mud, sand, and texture match to the existing ceiling and walls
- Floor patch, transition, and baseboard match so the open room reads as one space
When do you need this service?
- Your kitchen is closed off from the family room and feels small
- You want to watch kids or guests from the kitchen
- The wall is not actually load-bearing and the demo is straightforward
- You are doing a full kitchen remodel and want the new layout to be open
- You want to add a kitchen island that flows into the living room
What do homeowners ask about Open Concept?
How much does it cost to open a kitchen wall in Tampa Bay?
A non-load-bearing wall removal in a Tampa Bay home runs $5,500-$9,500 including demo, drywall finish, floor patch, and paint. A load-bearing wall with an LVL beam runs $12,000-$22,000 depending on the span, the structural requirements, and the finish work needed to match the existing ceiling.
How do I know if a kitchen wall is load-bearing?
A wall is load-bearing if it carries weight from above (a second story, the roof, or a beam). The clearest sign is a structural beam or continuous foundation below. We confirm with a structural engineer on any wall we plan to remove, then pull the permit with the engineering letter attached.
Do I need a permit to remove a kitchen wall in Tampa Bay?
Yes. The City of Tampa and most surrounding Tampa Bay jurisdictions require a building permit for any wall removal, load-bearing or not. The permit covers the structural review, the inspection, and the final sign-off. We pull the permit before demo and schedule the inspection before drywall closes up the wall.
How long does a wall removal take?
Demo, header install, and rough inspection take 2-4 days for a typical Tampa Bay wall. Drywall, tape, mud, texture match, paint, and floor patch take another 3-7 days. Plan on 1-3 weeks total for a non-load-bearing wall, longer for a load-bearing wall with a flush header that needs a finish match.
Can I still have a kitchen island after opening the wall?
Yes, and that is usually the point. The open wall gives the new island room to breathe as a visual anchor between the kitchen and living room. We measure the new footprint, confirm 36-42 inches of walkway on all sides, and design the island to fit the new room rather than the old kitchen footprint.
Where do we offer Open Concept in Tampa Bay?
We provide open concept in every city and community in Tampa Bay County. Pick your city for local climate notes and service specifics.
See open concept in all 72 cities
Need open concept in Tampa Bay?
Call for a free quote. Most work scheduled within the week.