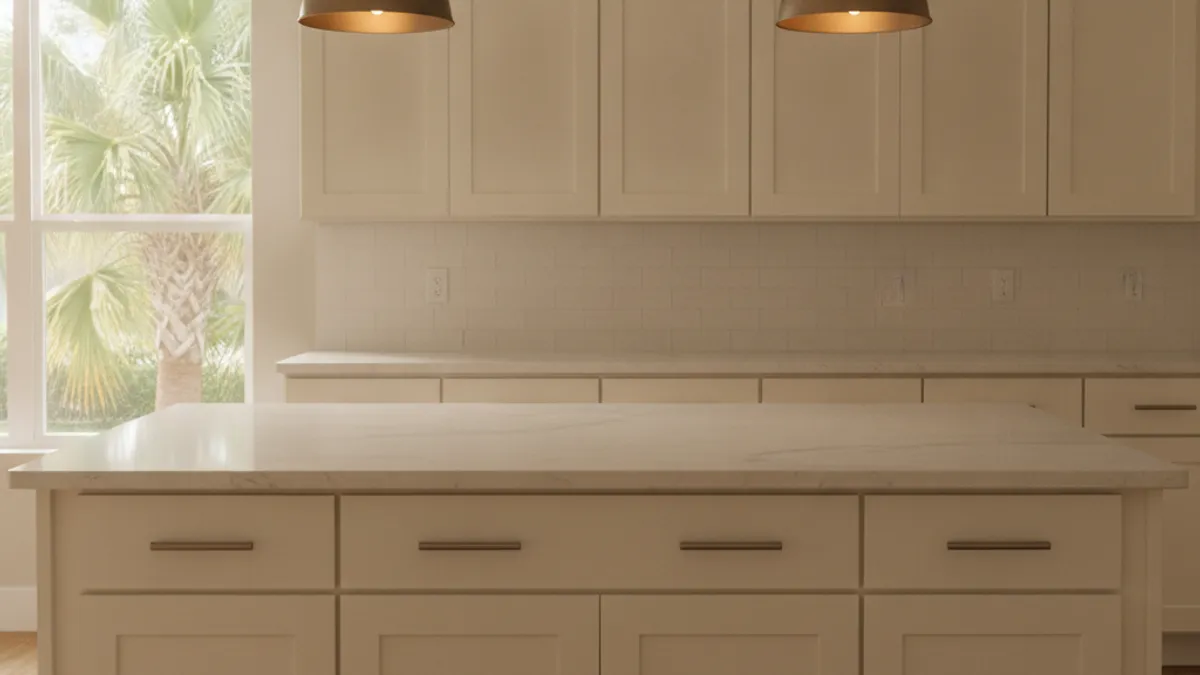
Kitchen island installation cost in Tampa Bay is best priced by its parts. A seven-foot semi-custom base costs $1,610 to $2,940. A 21-square-foot quartz top costs $1,218 to $2,205. Together, those lines total roughly $2,800 to $5,100 before electrical, plumbing, or permits. NerdWallet’s April 2026 guide cites Angi’s 2026 national average of $4,800, with custom builds reaching $10,000 or more.
That national average is context, not a Tampa Bay quote. Your total depends on the cabinets, countertop, utilities, permits, and layout.
A built-in island is a small construction project with electrical requirements. Pricing it like furniture leaves important work outside the estimate.
What does kitchen island installation cost in Tampa Bay?
Kitchen island installation cost starts with cabinets and countertop square footage. Electrical work, plumbing, lighting, permits, and finish details come after that.
Take a seven-foot island with semi-custom base cabinets. Installed semi-custom cabinets run $230 to $420 per linear foot. Seven feet of them lands at $1,610 to $2,940.
Now add a three-foot by seven-foot quartz top. That’s 21 square feet. At $58 to $105 per square foot installed, the countertop comes in at $1,218 to $2,205.
Those two lines add up to roughly $2,800 to $5,100. That figure doesn’t include electrical work, plumbing, appliances, lighting, or permits.
| Example component | Published rate | Example calculation |
|---|---|---|
| Seven-foot semi-custom cabinet base | $230-$420 per linear foot | $1,610-$2,940 |
| 21-square-foot quartz countertop | $58-$105 per square foot | $1,218-$2,205 |
| Cabinets plus countertop | Combined arithmetic | Roughly $2,800-$5,100 |
NerdWallet updated its national island cost guide in April 2026. It reports a $4,800 average using 2026 data from Angi. The same guide says custom builds can cost $10,000 or more.
The same guide prices outlets at $150 to $400 nationally. That’s useful context, not a Tampa Bay estimate.
A local proposal should separate each island component. That makes allowances, upgrades, and utility work easier to compare. The kitchen island building service explains how those pieces become one project.
What are the cabinet and countertop line items?
Cabinet grade and countertop material create the island’s starting price. A good quote shows the quantity and the installed rate on each.
Installed stock cabinets run $140 to $230 per linear foot. Semi-custom runs $230 to $420. Full custom runs $475 to $850.
| Cabinet type | Installed cost per linear foot | Seven-foot base |
|---|---|---|
| Stock | $140-$230 | $980-$1,610 |
| Semi-custom | $230-$420 | $1,610-$2,940 |
| Full custom | $475-$850 | $3,325-$5,950 |
The seven-foot totals are straightforward multiplication. They don’t include countertop material or utility work.
Countertops price by the square foot instead. Installed quartz runs $58 to $105, granite $52 to $90, and butcher block $38 to $65.
| Countertop material | Installed cost per square foot | 21-square-foot top |
|---|---|---|
| Quartz | $58-$105 | $1,218-$2,205 |
| Granite | $52-$90 | $1,092-$1,890 |
| Butcher block | $38-$65 | $798-$1,365 |
Butcher block needs more upkeep in Gulf-coast humidity. Quartz and granite don’t carry that chore.
The kitchen countertop installation service covers material selection and installation planning. The whole kitchen remodel cost guide places these rates within a larger project.
Seating depth, cabinet configuration, and countertop edges affect the final design. The kitchen island design guide covers seating, layout, and waterfall options.
How many outlets does Florida require on a kitchen island?
Florida ties the required island outlet count to countertop area. A fraction of the next block of area still counts.
NEC Section 210.52(C)(2), adopted through the Florida Building Code, sets the rule. At least one receptacle serves the first nine square feet. Even a fraction of those first nine square feet requires one.
Each additional 18 square feet, or fraction thereof, adds another receptacle. So a 10-square-foot island already needs two.
A three-foot by seven-foot countertop covers 21 square feet. The first nine square feet require one receptacle. The remaining 12 square feet are part of another 18. That fraction requires a second receptacle.
Placement beyond the minimum is up to the installer, the designer, and the homeowner. Sort those locations out in the project plan.
Kitchen receptacles must also have GFCI protection. The Florida kitchen electrical code guide covers circuits, protection, and switch planning.
This rule changes the cost conversation. An island isn’t just cabinets under a stone slab. The countertop area itself can add electrical work and permit scope.
Pricing an island as furniture skips the part Florida actually inspects. The outlet count should be established before final cabinet fabrication.
Does building an island need a permit in Tampa Bay?
An island needs a permit when the work touches plumbing, electrical, gas, or structure. Every new outlet, circuit, and light triggers an electrical permit.
A built-in island with new receptacles includes permitted electrical work by definition.
For a typical Tampa Bay kitchen remodel, the electrical permit runs $250 to $600. It’s part of the overall building permit.
Every City of Tampa permit also carries a Florida Building Permit Surcharge. The surcharge equals 2.5% of permit value or a $4 minimum.
Those figures belong on their own lines, apart from cabinets and countertops. They shouldn’t disappear inside a broad installation allowance.
Electrical and lighting work for a whole Tampa Bay kitchen runs $2,200 to $7,500. That range covers circuits, lighting layout, and any panel work. It describes the whole kitchen, not the island’s own electrical line.
The Tampa Bay kitchen permit guide explains permit triggers and responsible jurisdictions. Confirm the island’s utility plan before approving final pricing.
Does the island fit?
A workable island needs its clearance settled before any finish gets picked. The sweet spot is 42 to 48 inches between the island and the wall run.
A six-foot to eight-foot island can work in a smaller kitchen. Run it parallel to a 10-foot to 12-foot single-wall layout.
An island is the wrong move when the room is too narrow. Forcing one in costs you the walkway it was supposed to improve.
Measure the proposed top, not just the cabinet base. Overhangs eat into the space around the finished island. Taping the full footprint on the floor lets everyone see the layout.
Plan pendants off the island’s actual length. Roughly one pendant per four to five feet is the working guide. Put the pendants on their own switch.
The kitchen design service can coordinate clearances, seating, lighting, and utility locations. Tampa homeowners can also review the Tampa kitchen remodeling service before defining their project scope.
What should be on the island line of a Tampa Bay quote?
A useful island quote separates materials, labor, and permit work. It also names the measurements behind each allowance.
Look for these items:
- Cabinet type and total linear feet
- Countertop material and total square feet
- Finished edges and any waterfall option
- Required receptacle count based on countertop area
- New circuit, outlet, and lighting work
- GFCI protection for kitchen receptacles
- Plumbing work included in the island
- Electrical permit and applicable permit surcharge
- Pendant quantity and switching plan
- Final clearances around the completed countertop
The quote should name the excluded work just as clearly. That separation keeps cabinet pricing from hiding electrical or plumbing costs.
Ask whether the countertop measurement includes every finished section. Confirm whether the electrical line includes all required receptacles. Check that the permit appears within the documented project scope.
The crews we match you with can price the approved layout. Request a project match through our contact page.
Frequently asked questions
How much does a seven-foot kitchen island cost?
A worked example lands at roughly $2,800 to $5,100. That covers seven feet of semi-custom cabinets and 21 square feet of quartz.
Electrical work, plumbing, lighting, and permits sit on top. Cabinet grade and countertop material can move the total a long way.
Is a national kitchen island average useful in Tampa Bay?
It’s context, not a local quote. NerdWallet’s April 2026 guide cites Angi’s $4,800 national average for 2026.
Your Tampa Bay price still comes down to component quantities. Electrical scope and permits belong in the math too.
How many outlets does a 21-square-foot island need?
Two receptacles, under the area rule. The first nine square feet require the first receptacle.
The remaining 12 square feet are a fraction of the next 18. That fraction requires the second receptacle.
Does a 10-square-foot island need two receptacles?
Yes, a 10-square-foot island needs two receptacles under the rule. One serves the first nine square feet.
The last square foot is a fraction of the next 18. Fractions count toward the required total.
Does an island with new outlets require a permit?
Yes, every new kitchen outlet triggers an electrical permit. So does every new circuit and every new light.
A typical Tampa Bay kitchen remodel carries a $250 to $600 electrical permit. It’s folded into the overall building permit.
How much space should surround a kitchen island?
Plan for 42 to 48 inches between the island and the wall run. Measure from the finished countertop edge, not the cabinet box.
A room that can’t hold that clearance needs another layout. A peninsula can keep the work surface without forcing an island.